


-
-
For more information regarding the value of a property, please contact us for a free consultation.
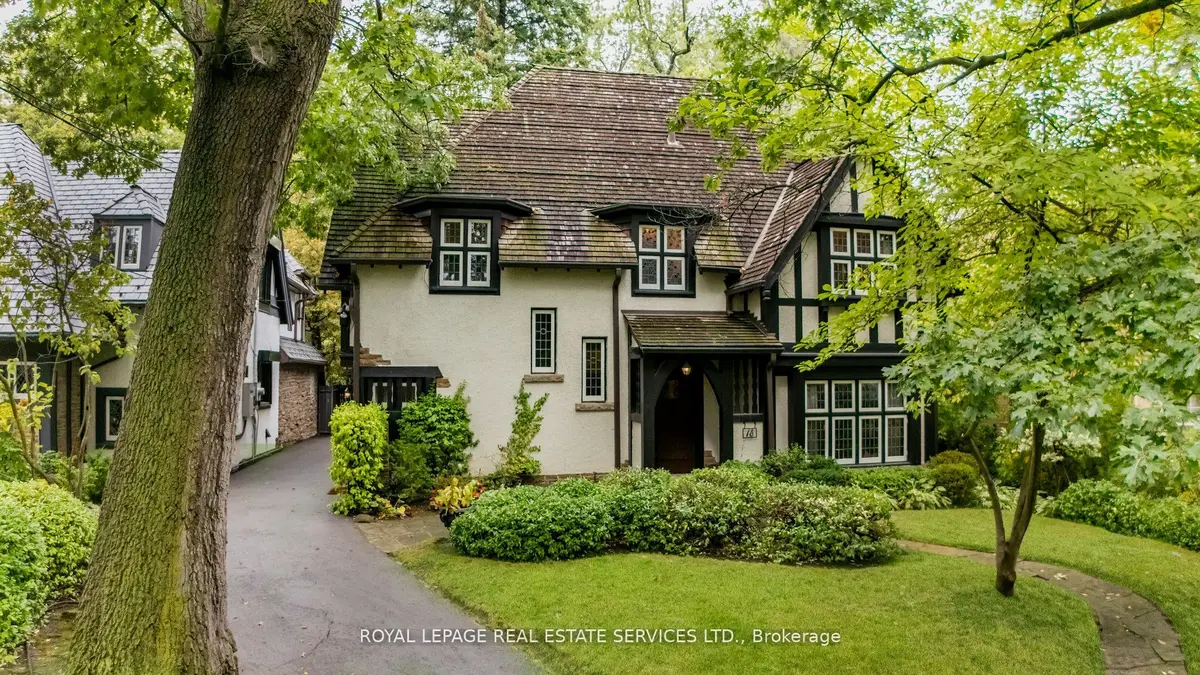
18 Queen Marys DR Toronto W08, ON M8X 1S2
4 Beds
2 Baths
Key Details
Sold Price -
Property Type Single Family Home
Sub Type Detached
Listing Status Sold
Purchase Type For Sale
Approx. Sqft 1500-2000
Municipality Toronto W08
Subdivision Kingsway South
MLS Listing ID W13014202
Sold Date -
Style 2-Storey
Bedrooms 4
Annual Tax Amount $12,027
Tax Year 2025
Property Sub-Type Detached
Property Description
Exceptional opportunity at this new price for this proud quintessential Tudor residence that elegantly demonstrateshow rich wood details, beams and leaded glass exemplify Olde English architecture. A rare and private 50 x 148 foot pool sized lot with glorious gardens offers peace and tranquility. In one of the most aspirational locations that the Kingsway has to offer, this home is waiting to be updated into your dream home. In the sunken living room (10'8") a majestic floor to ceiling stone hearth is enhanced by theintricate panelled and beamed ceilings. Large leaded glass windows allow sunlight to stream in,while multiple sconces provide bright evening light.The separate dining room is richly panelledand beamed, exuding an exquisite dining atmosphere. A modern kitchen has a breakfast room that has a large double sliding glass door walk out tothe landscaped gardens.This trophy location is steps from Kingsway Cres.,and the Humber River parklands and trails.Also just a quick walk to Bloor St shops and restaurants, the subway and top rated schools.
Location
Province ON
County Toronto
Community Toronto W08
Area Toronto
Rooms
Family Room No
Basement Full, Finished
Kitchen 1
Separate Den/Office 1
Interior
Interior Features Built-In Oven, Countertop Range, Storage Area Lockers, Water Heater
Cooling None
Fireplaces Number 2
Fireplaces Type Electric, Living Room, Wood
Exterior
Exterior Feature Landscaped, Privacy
Parking Features Private
Garage Spaces 1.0
Pool None
Roof Type Cedar
Lot Frontage 50.15
Lot Depth 148.55
Total Parking Spaces 5
Building
Building Age 51-99
Foundation Brick
Others
Senior Community Yes
Security Features Alarm System
ParcelsYN Yes
Read Less
Want to know what your home might be worth? Contact us for a FREE valuation!

Our team is ready to help you sell your home for the highest possible price ASAP
Nearby Locations